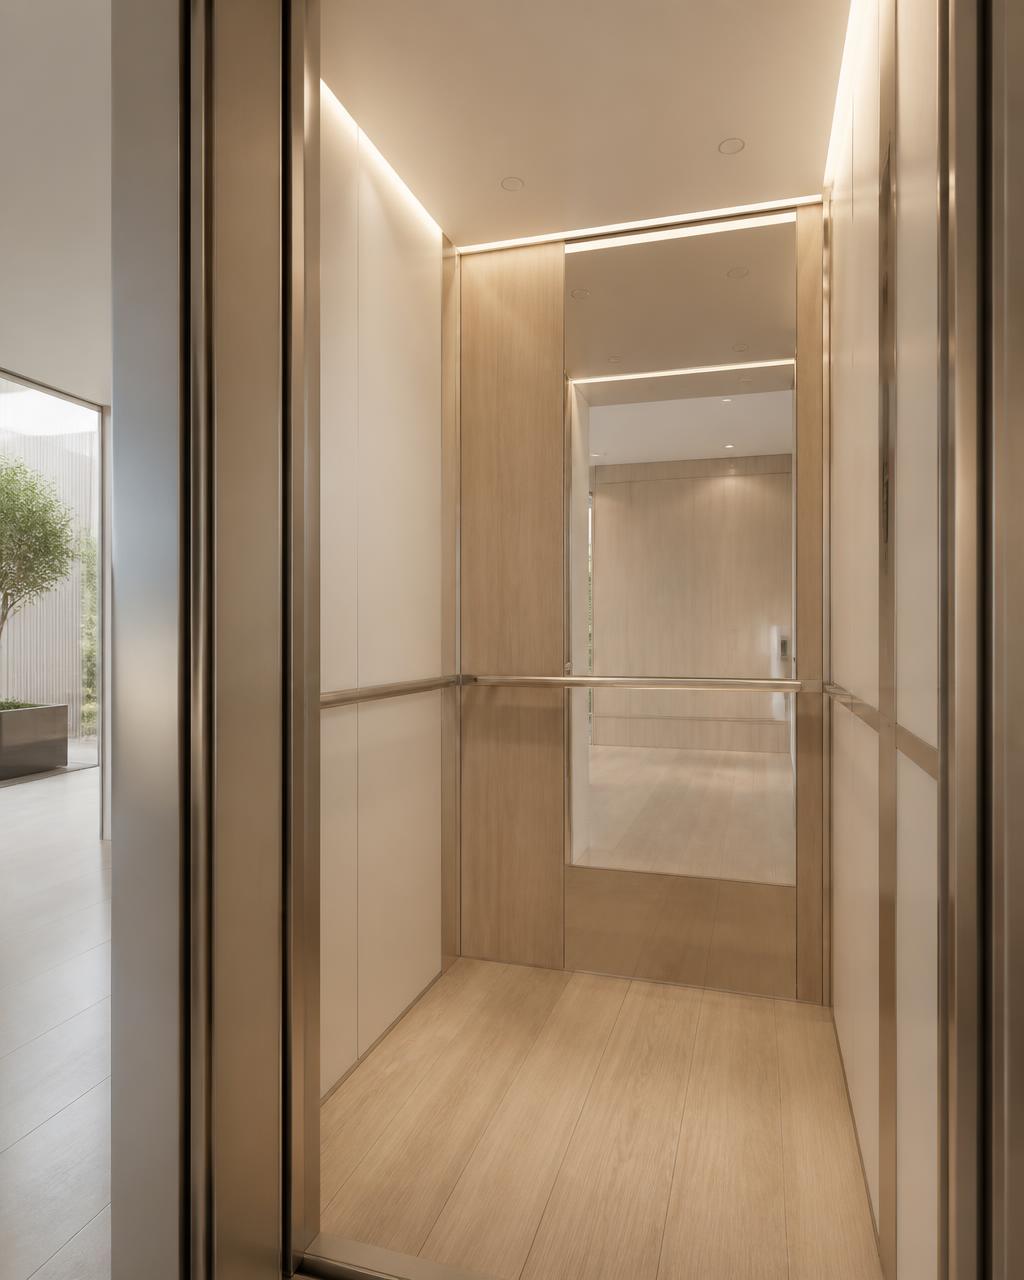
Modern Minimal
Clean lines, matte finishes and hidden lighting. A quiet cabin that disappears into contemporary villa interiors.
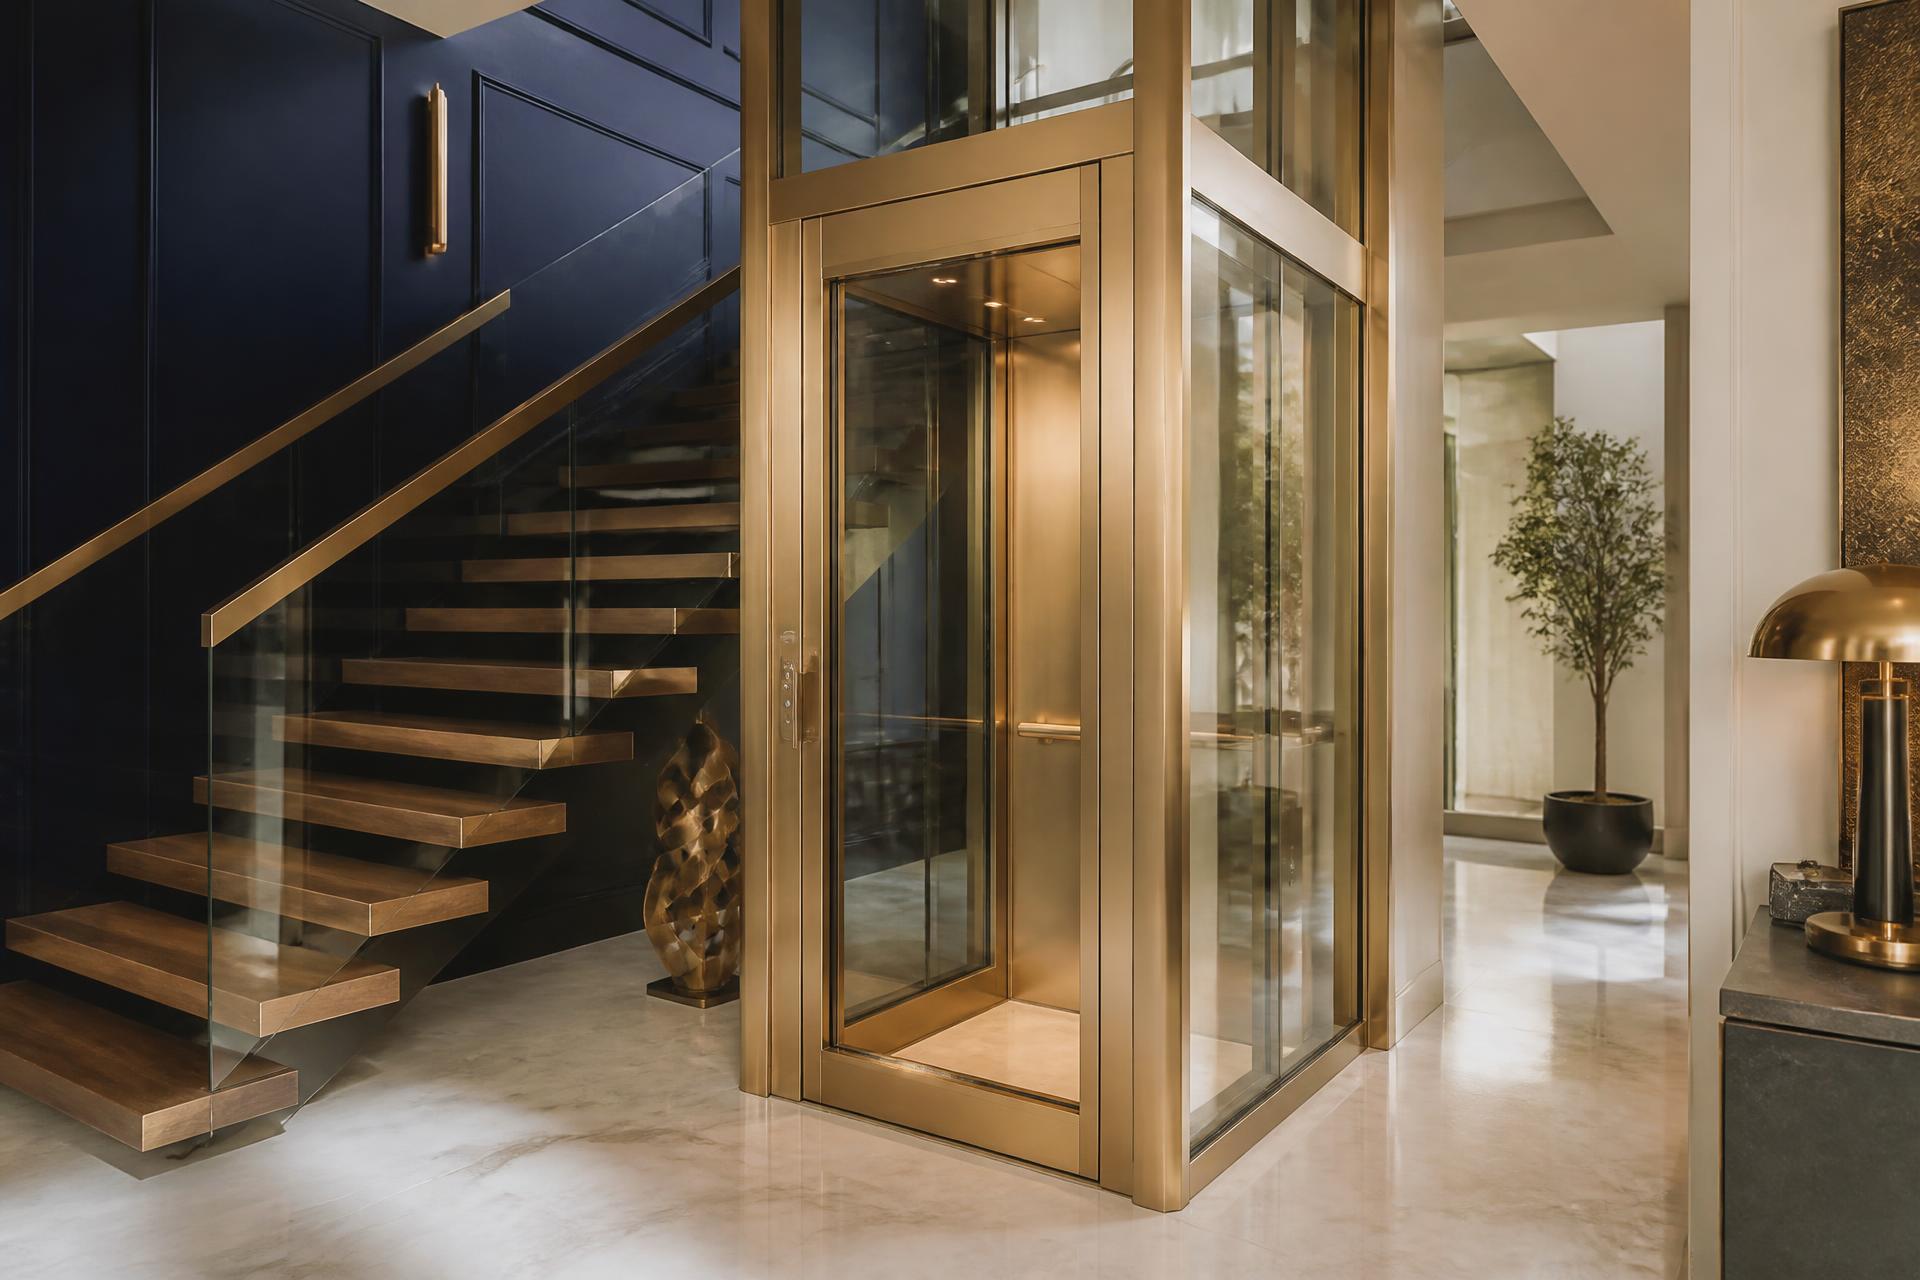
Villa & Private Residence Elevators
Beautiful design. Professionally selected for your space.
DAI PHAT creates elegant home elevators for villas and private residences. Tell us the liftway space you have available, and our specialists review possible solutions for your home.
Share the available liftway space in your home. Our specialists review possible solutions for you.
Design Inspiration
Explore design directions rather than model numbers. Choose the look you love, and our specialists review what is possible in your liftway.
Clean lines, matte finishes and hidden lighting. A quiet cabin that disappears into contemporary villa interiors.
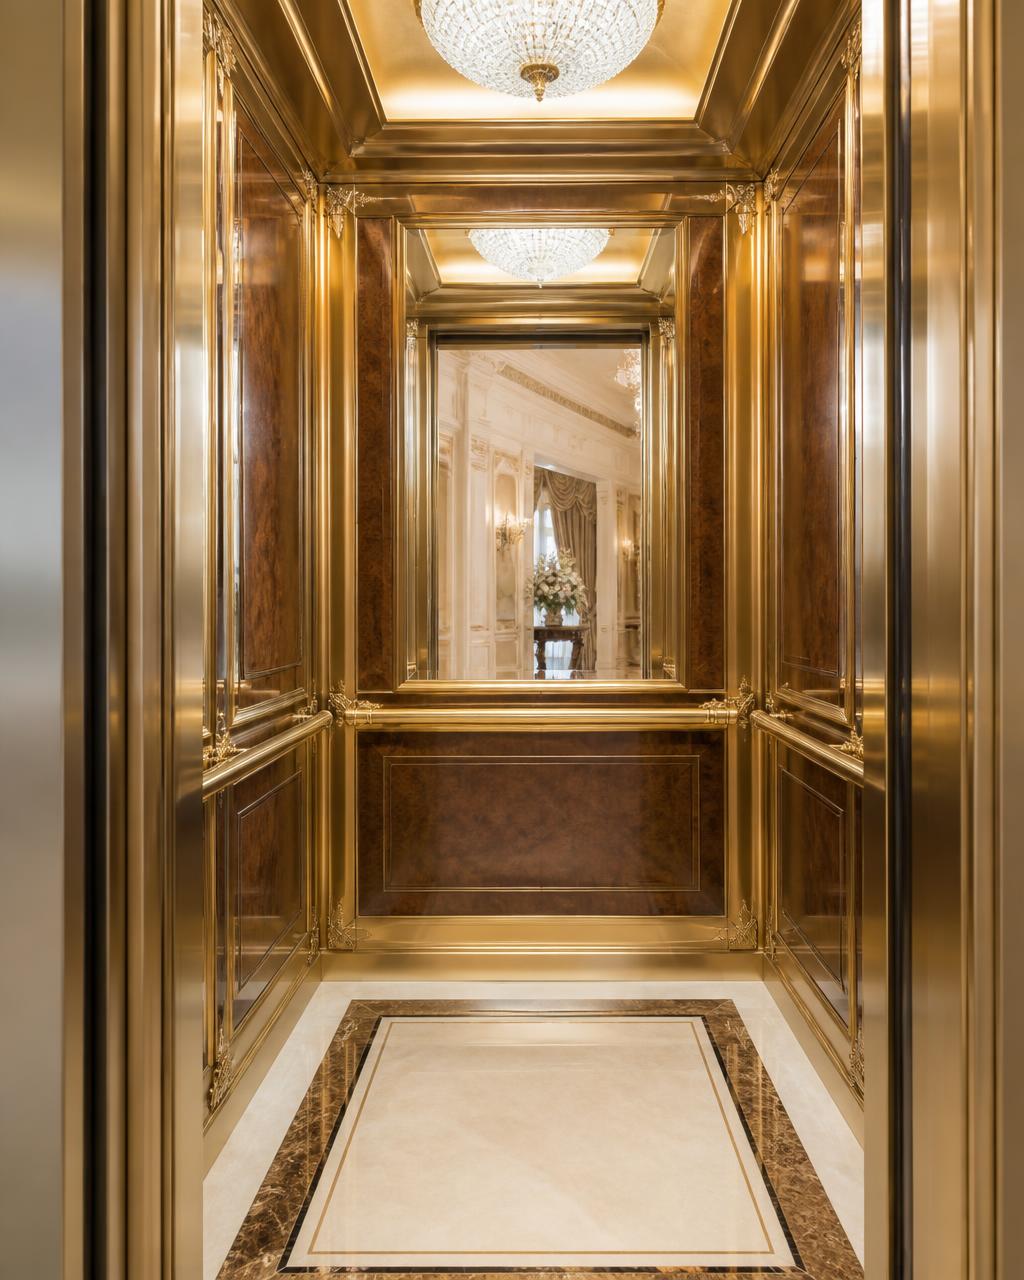
Warm woods, mirrored surfaces and champagne-gold detailing for residences with classical architecture.
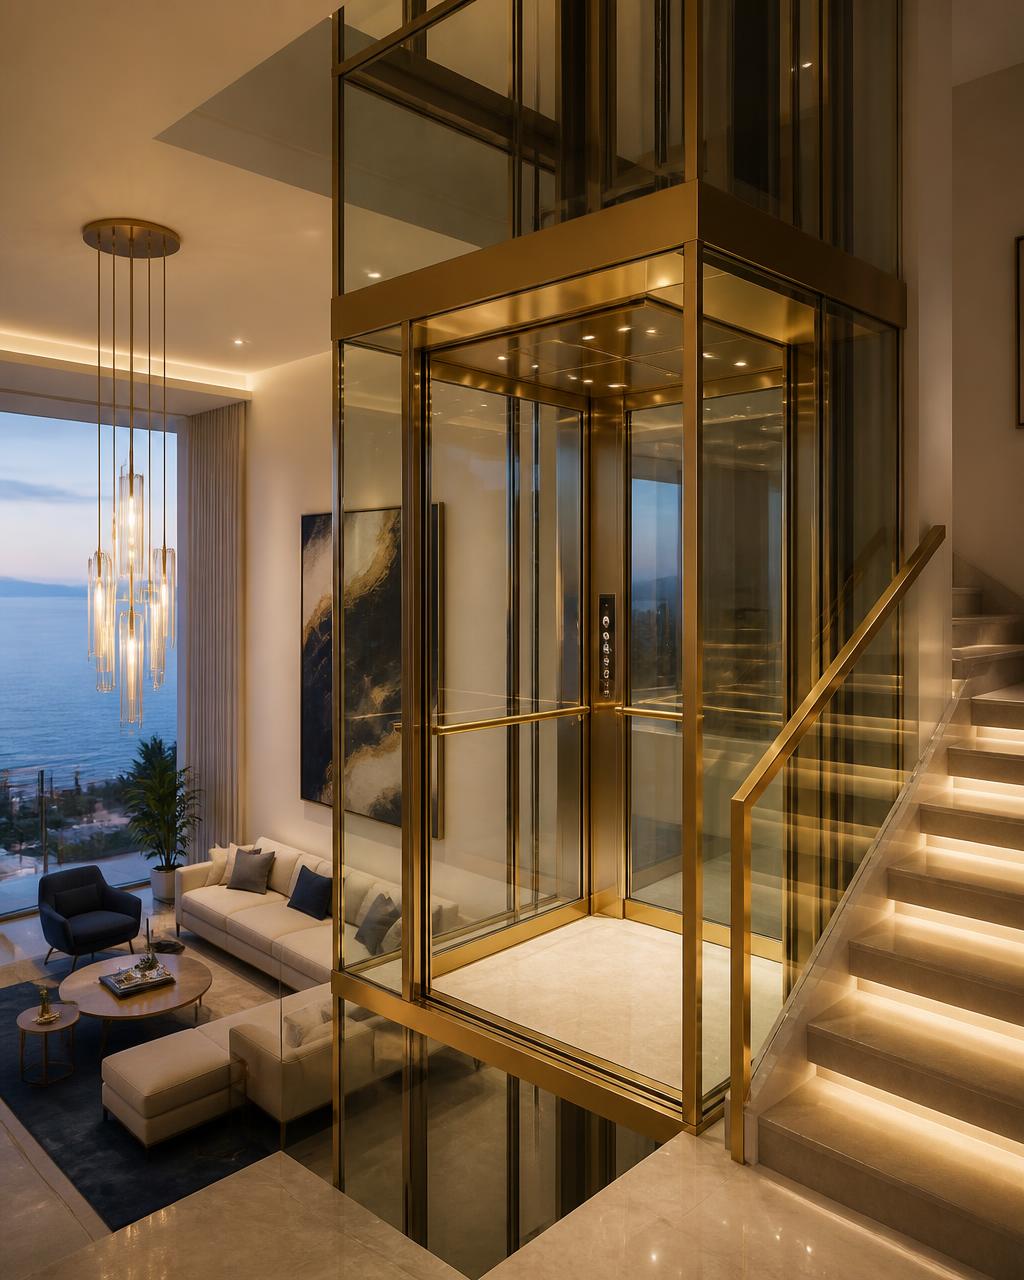
A transparent cabin that becomes an architectural feature beside the staircase, keeping light and sightlines open.
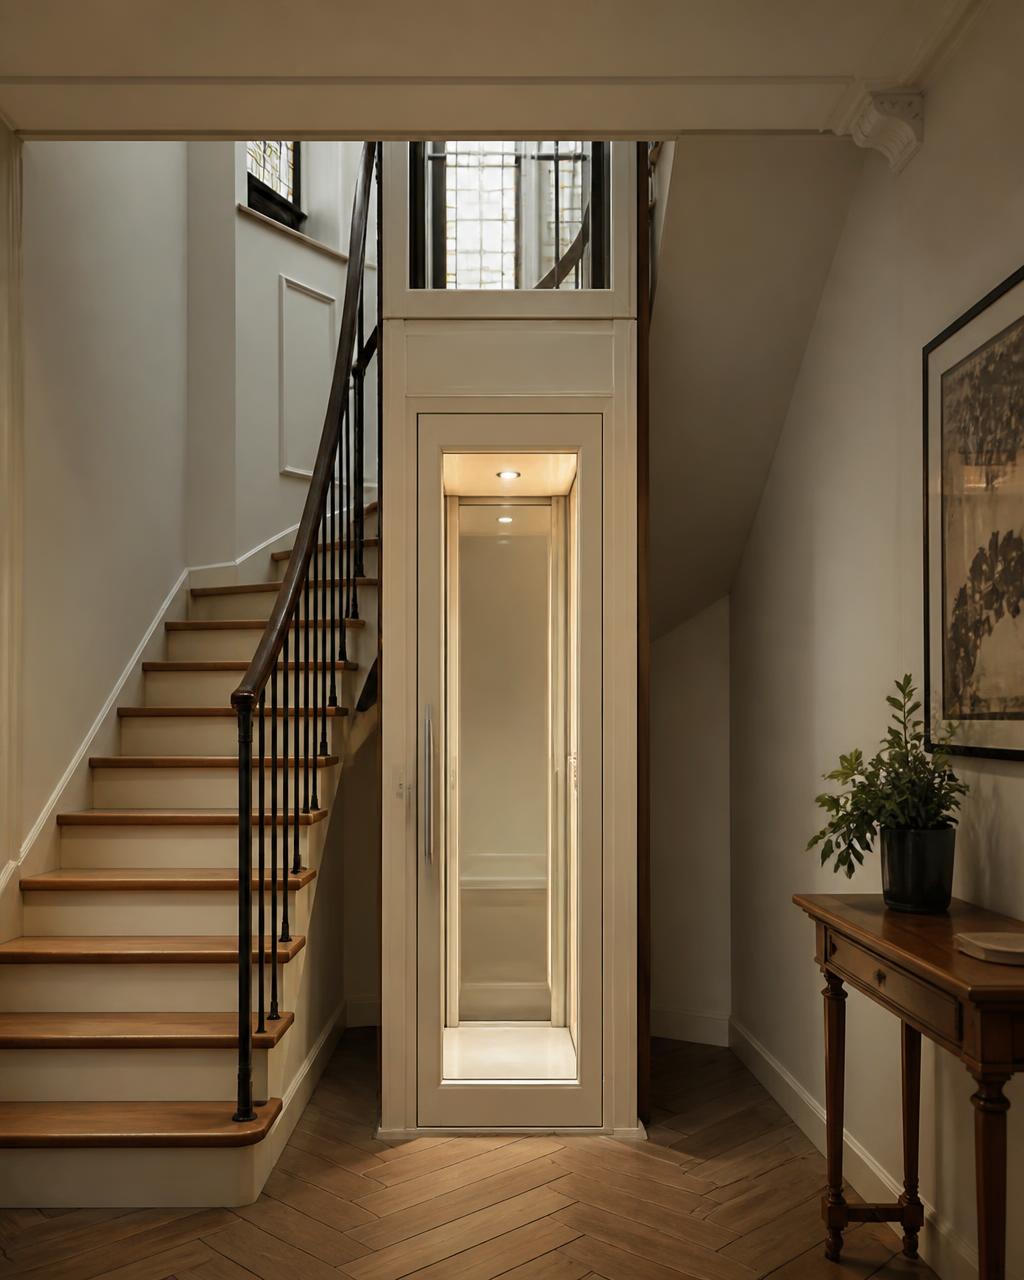
Designed for tight liftways in existing homes, where every millimetre matters without losing refinement.
Actual elevator configuration depends on available liftway dimensions and site conditions. Final technical confirmation is always made by a DAI PHAT specialist.
Inspiration Gallery
Glass cabins beside staircases, compact elevators inside existing villas, and refined interiors for new residences.
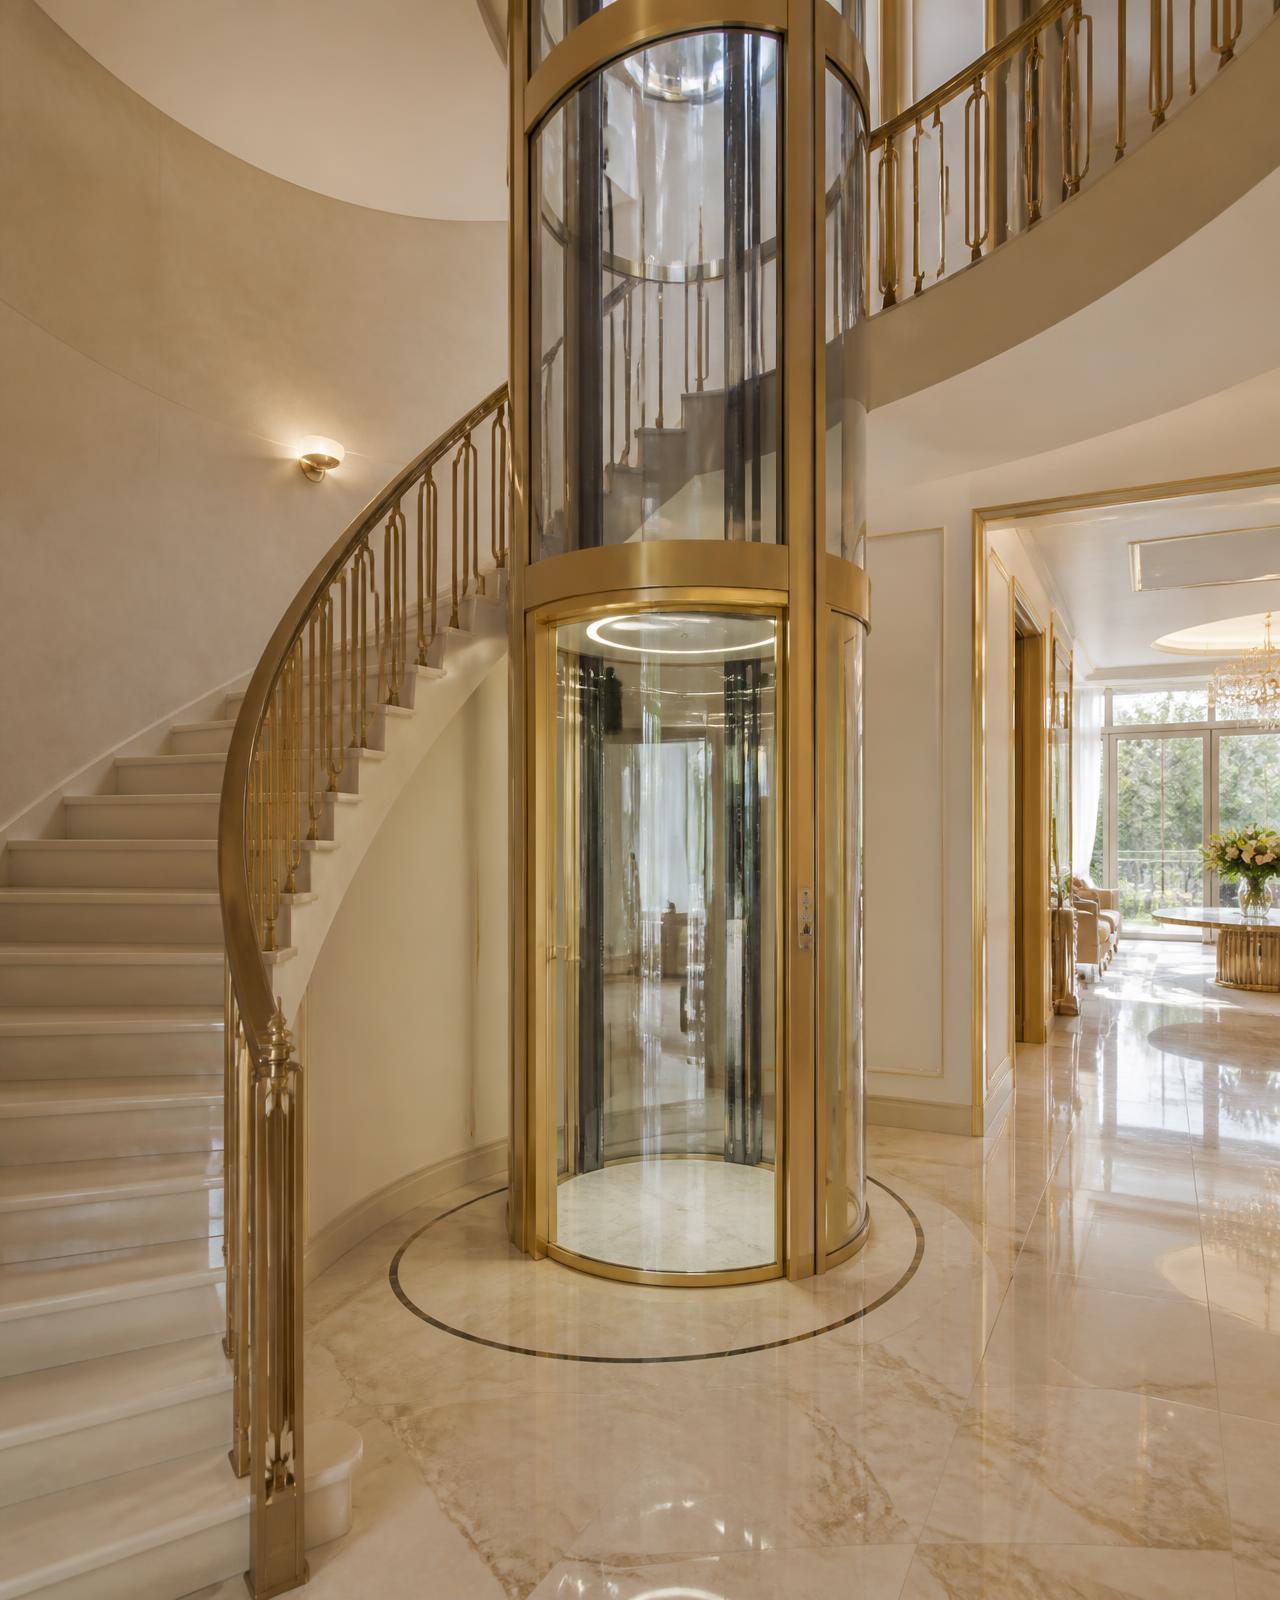
A transparent cabin placed in the stairwell void, keeping the entrance light and open.
A refined cabin shaped around the space a finished home can actually offer.
Quiet panels and hidden lighting that continue the material palette of the house.
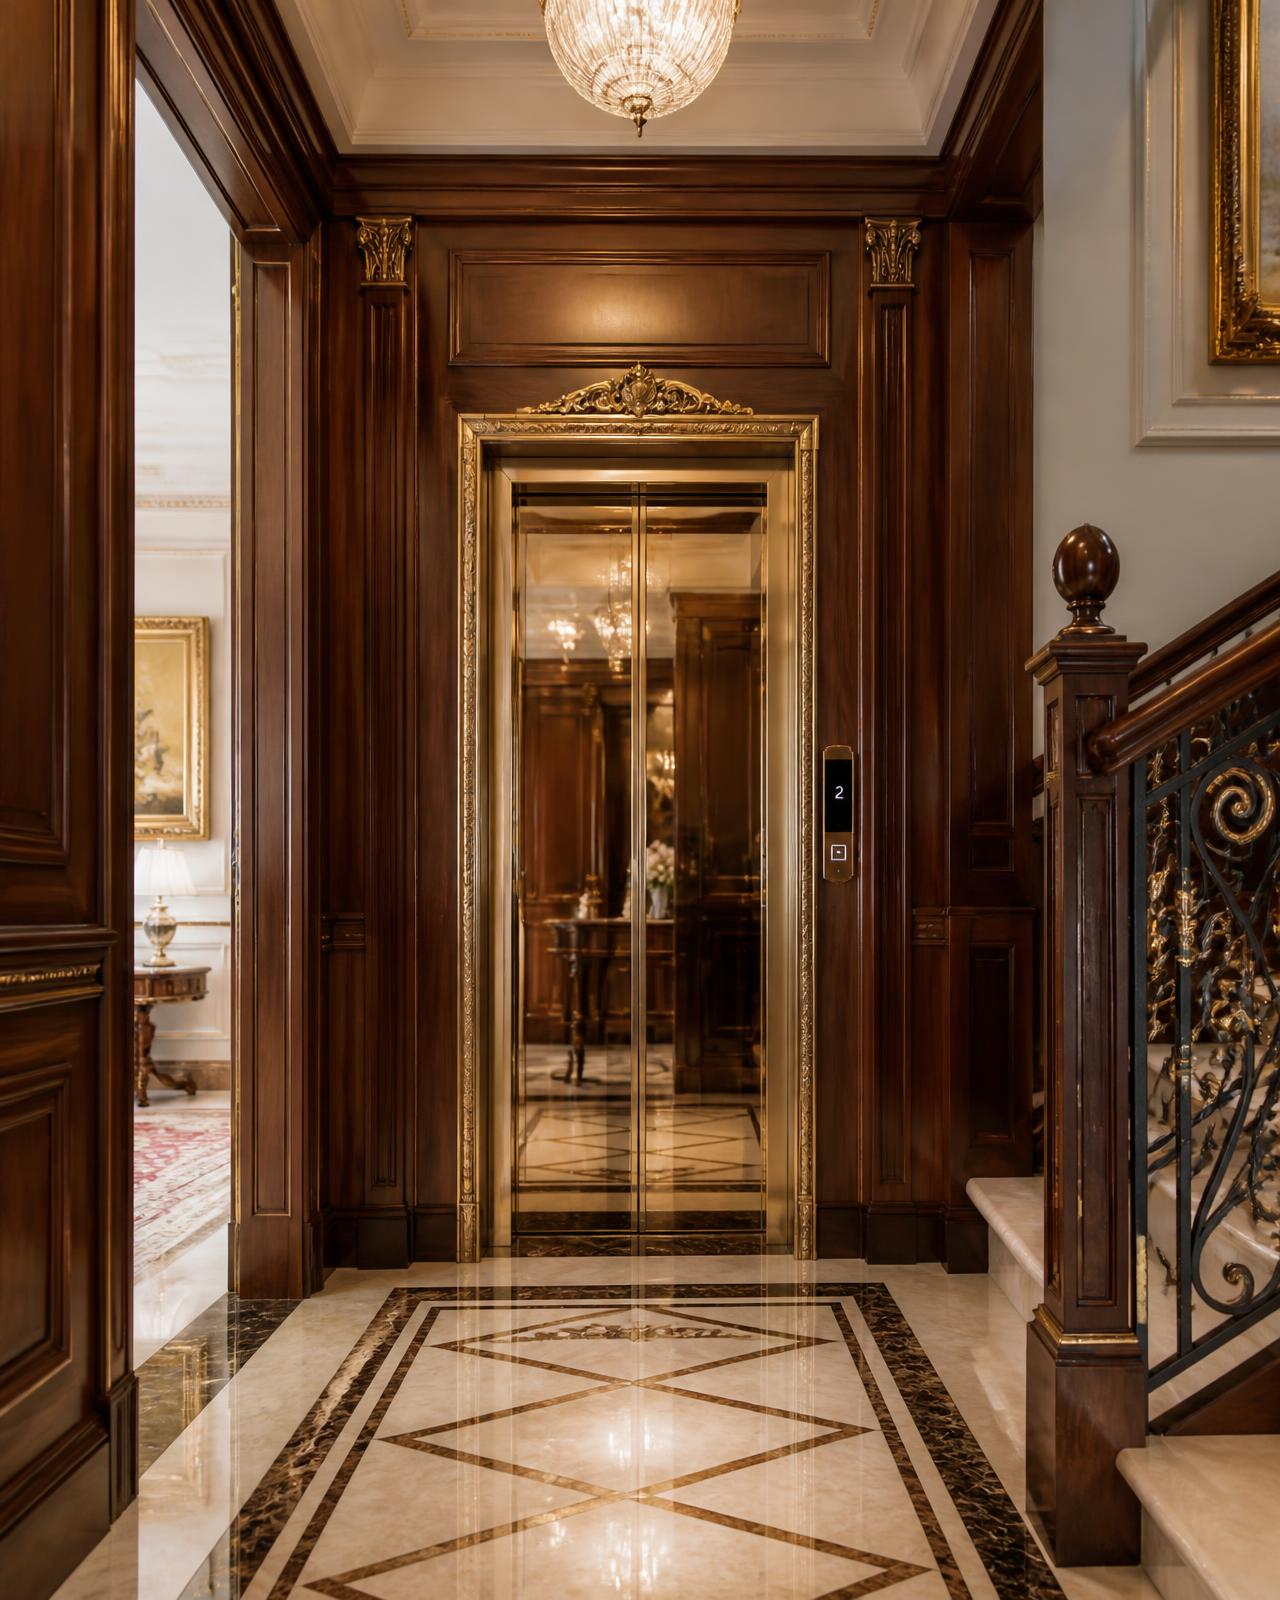
Wood, mirror and warm metal detailing for residences with classical architecture.
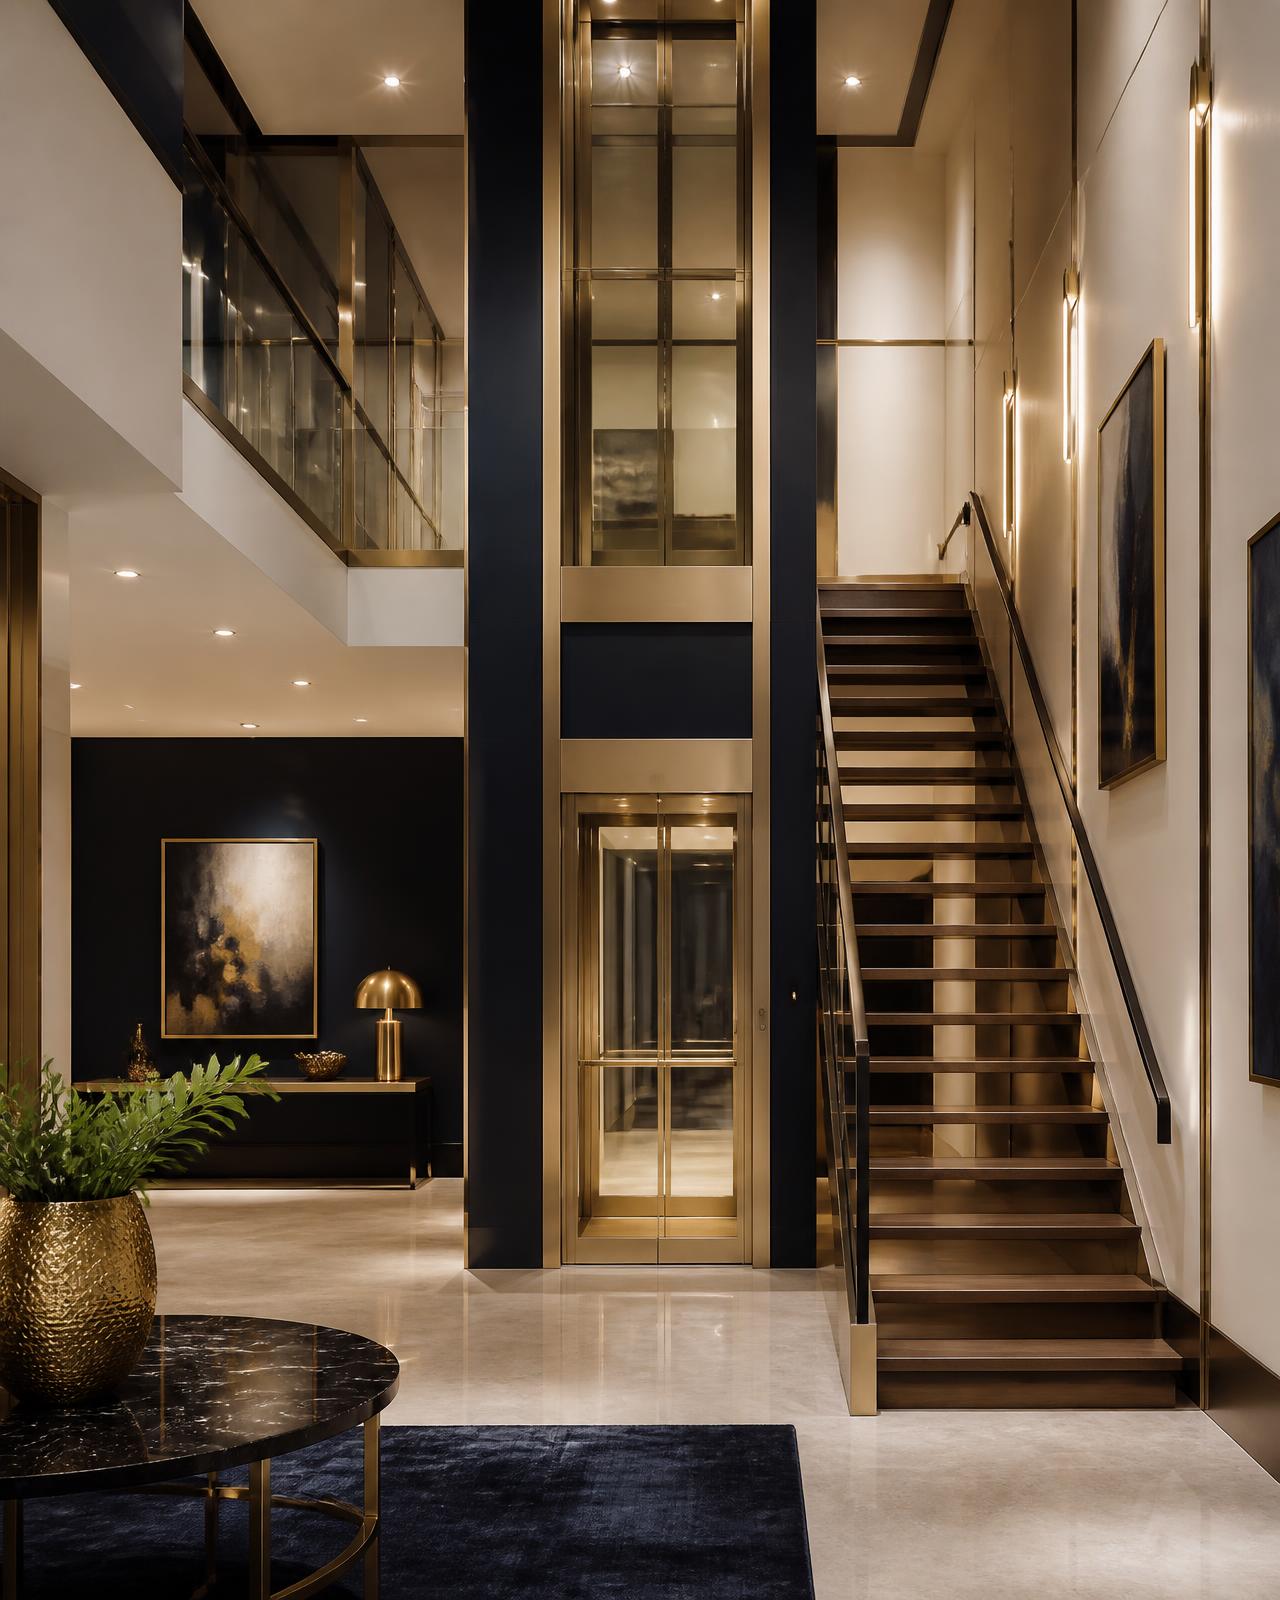
A vertical link between living, sleeping and roof levels, integrated beside the stairs.
Slim frames and glass that let the elevator become part of the interior design.
Our Philosophy
You never need to choose motors, control systems or machinery. You share your liftway dimensions and the style you prefer; DAI PHAT reviews the site conditions and recommends feasible configurations, subject to technical verification.
01
The length and width you have available.
02
The design direction you love.
03
Our specialists review your site conditions.
04
Possible configurations, prepared for you.
Why DAI PHAT
Solutions shaped around the space you actually have, including narrow liftways in existing houses.
Smooth, low-noise travel suited to living areas, bedrooms and quiet family homes.
Cabin finishes selected to match your interior design, not industrial catalogues.
Our specialists handle the technical selection. You only share your space and your taste.
Installation, maintenance and support from a local team you can reach directly.
How It Works
You never need to configure technical components. Share your space, and DAI PHAT handles the rest.
01
Enter the available length and width in millimetres and the number of floors you need to serve.
02
DAI PHAT reviews possible elevator solutions for your dimensions and villa conditions.
03
A salesperson confirms your requirements, site conditions and preferred design direction.
04
You receive a recommended configuration and quotation prepared by our technical team.
Working With Us
Our specialists translate your liftway dimensions and taste into possible elevator solutions.
We coordinate with your builder or architect through preparation and installation.
Safety features and finish quality are reviewed for every residential project we take on.
Ongoing maintenance and support after your elevator is handed over.
Get Started
Two short steps. A DAI PHAT specialist reviews your dimensions and site conditions, then contacts you with possible elevator solutions.
Share the available liftway space in your home. Our specialists review possible solutions for you.